Head volume, held length, transition, datum and finish condition are reviewed together so the quoted route reflects the actual forging task.
One-Blow or Staged Review
The progression is selected after reviewing unsupported length, diameter change and head geometry instead of forcing every part into one cavity sequence.
Material Evidence Before Hot Work
Incoming material is checked before forging, with grade, condition and traceability tied to the approved order requirement and production batch.
Inspection Built Around the Drawing
Dimensional, material, hardness and tensile checks are applied where specified, with outsourced heat-treatment records kept alongside the forging record for traceable batch release.
One Responsible Supply Route
Forging, machining coordination, surface treatment, packaging and dispatch are managed through one supplier contact to reduce handoffs and unresolved responsibility.
Use this table as an RFQ checklist, not a stock catalogue. Product-specific values are confirmed from the approved drawing because head growth, unsupported length, material condition and inspection requirements change the route.
Parameter
Release value
Manufacturing route
OEM hot upset forging to the buyer's drawing
Typical geometry review
Bolt, stud or custom headed component
Materials
Carbon steel, alloy steel or stainless steel; grade per drawing
Heating
Medium-frequency induction heating
Geometry and dimensions
Per drawing
Tolerances and machining allowance
Per drawing
Heat treatment
Outsourced to an audited partner
Inspection
Material, hardness, tensile and dimensional checks where specified
Certification
ISO 9001 only
Stock catalogue
None; OEM parts only
MOQ, price and lead time
Contact us for details.
Upset Forged Parts Made to Your Drawing
HULK Metal produces custom hot upset forged parts for OEM buyers. Rod, head, transition, material, inspection and commercial details are confirmed against the buyer's drawing. Final geometry is not taken from a stock catalogue, and no headed-part geometry is promised until the forging sequence, material, tooling and acceptance requirements have been reviewed for the order.
Upset forging is useful when a rod or bar needs a local increase in section: a bolt head, a headed pin, a stud end or a custom upset profile. The workshop must first decide whether the unsupported length can be gathered without buckling, whether the transition can fill without a lap, and whether the approved drawing gives the forge enough information to inspect the result.
The commercial boundary
These are OEM parts supplied to the buyer's drawing. HULK Metal does not present them as stock bolts, catalogue studs or cold-headed fasteners. Cold forging and cold heading are outside this capability statement.
What Upset Forged Parts Are and Where the OEM Route Begins
Upset forged parts start from a bar, rod or cut blank with a smaller cross-section than the finished head. The ram compresses the heated length and forces metal outward into a die cavity. Length is reduced, the local section grows, and the grain follows the flow from shank into head. The useful buyer decision is therefore about stock-to-head volume and flow geometry, not just the finished outline.
The route is different from a broad impression-die part. A wrench body, bracket or valve block is usually shaped across the whole workpiece. A headed part concentrates much of the deformation near one end. That concentration makes the shank-to-head transition, the free length and the cavity sequence central to tooling review.
Buyer sees
Workshop must review
Release consequence
A larger head
Required metal volume and cavity sequence
One-blow or staged route
A finished shank
Unsupported length, clamping and runout
Buckling and straightness controls
A transition radius
Flow direction and fold risk
Draw the forging transition, not only the finished corner
A trim outline
Flash removal and support around the head
Visual and dimensional acceptance condition
Table 1. The drawing should identify the conditions that make the part inspectable, not only the nominal finished shape.
The first three questions in a drawing review
Which end is gathered? The forging route follows the stock feed and ram direction. If the drawing does not make the intended held end clear, the supplier may quote a different progression or trim condition.
What is the head-to-shank transition? A transition that is too abrupt can create a fold, incomplete fill or a sharp die wear point. The right answer is a drawing-defined transition with the final machining requirement stated, not an invented tolerance.
Which surface remains as-forged? A trimmed head, an as-forged radius and a machined face need different acceptance methods. Sending only the finished-part drawing can leave the forge to infer what stock remains on each surface.
Send the finished-part drawing, any existing forging drawing and the functional surfaces together. We can flag missing decisions during review; we do not replace a missing acceptance condition with a guess.
Three Headed-Part Families: Bolt, Stud and Custom Headed Blank
Use the part family to frame the review, then use the drawing to settle the details. The three groups below are different buying tasks even when the equipment uses a similar upset principle. The labels are descriptive, not a stock-product range.
What the buyer is trying to control
A headed bolt blank has a head, a shank and a transition. The buyer may machine threads later, forge a flange or washer face, or leave the shank as an input to another operation.
What the drawing must expose
Show the head volume, bearing face, shank relation, grip length, transition and any machining stock. If threads are cut later, say which diameter and datum control the finished part.
What changes the route
A large head on a short stock length behaves differently from a tall head with a long unsupported shank. The forge needs the stock direction and any special concentricity or straightness requirement.
One or two gathered ends
An upset-end stud may gather metal at one end or at both ends. Each added end changes stock handling, locating, cavity sequence and the inspection plan for overall length.
What the buyer usually omits
Drawings often show the finished ends but omit the method of holding the middle. Mark the surfaces that must remain usable and the end-to-end relation that cannot be lost during trimming.
Useful RFQ attachment
Send the finished part, the intended next operation and the batch structure. A stud that is complete after forging and one that receives machining, heat treatment or coating need different acceptance records.
Head shape beyond a standard outline
A custom headed blank can include an asymmetric ear, a local pad, an off-axis transition or a non-round head. These are reviewed from the finished geometry and the amount of material that must move.
The question to ask early
Does the drawing require the final head in the forge, or can a near-form head be machined? That choice can alter the die sequence, the flow risk and the amount of finishing work.
Reject the hidden assumption
Do not send a generic “similar to sample” note without the sample dimensions and functional surfaces. A sample can show intent, but it cannot replace the drawing that controls acceptance.
Do not turn a headed part into an automotive claim
The process description may fit many industries, but automotive applications are outside this site's stated market scope. This page stays with OEM industrial and equipment parts that fall inside the confirmed capability list.
From Rod to Head: A Transfer Route You Can Review
The transfer route is a sequence of decisions. The exact machine setup, number of stages and tooling design are confirmed from the drawing; they are not published as fixed equipment claims. The sequence below shows what each step is trying to protect.
01 · FeedCheck rod diameter, cut length and end condition.
02 · HeatBring the working length to forging condition with induction heating.
03 · GatherControl free length while the head volume grows.
04 · FinishForm, trim and inspect the released geometry.
1
Verify the stock before the first hot piece
The rod diameter, cut length and end squareness determine how much metal is available and where the ram first contacts it. Material grade is checked against the purchase requirement, and the stock condition is recorded before heating.
2
Heat the length that must move
Induction heating provides a repeatable working condition for the heated length. The shop controls the heated zone because a cold shank, an overheated head and a long transfer delay each create different defects. No temperature range is presented here as a universal HULK Metal value.
3
Gather the head without letting the free length buckle
The ram pushes the heated end into a die or heading cavity. The unsupported length has to remain stable while the diameter grows. If the head requires more volume or a more abrupt change than one cavity can manage, the route needs a staged progression rather than a larger assumption.
4
Finish the head, trim the edge and preserve the datum
After forming, the head may be trimmed, sized or prepared for later machining. Trim support and the clamping scheme affect flatness, edge condition and runout. The drawing should say which face is the datum and whether the trimmed edge is a functional surface.
5
Inspect the result against the approved drawing
Dimensional checks follow the drawing and agreed inspection plan. Material verification, hardness and tensile checks are applied where specified. Heat treatment, when required, is carried out by an audited partner and its records are handed back into the batch file.
Route choice
Why it may fit
What can go wrong
Single gather
Head volume and free length remain stable for the drawing.
Buckling, underfill or a transition that is too abrupt.
Staged gather
Metal is moved in controlled increments before final shaping.
Lap from an inappropriate preform or excessive die contact.
Upset plus finishing
The forged head is followed by trim, size or machining.
Wrong datum, trim damage or insufficient allowance.
Table 2. Route names are review choices; the number of cavities and process values are set from the drawing and tooling review.
If the drawing is still open on the transition or finish condition, send the finished part and the intended next operation. We will respond with the missing decisions rather than force the part into a stock shape.
The Upset Envelope: Unsupported Length, Diameter Change and Transition
The common failure in a headed part is not mysterious. It happens when the tool tries to move too much metal through too long a free length without a stable progression. The useful review is a set of relationships, not a catalogue of universal dimensions.
Cut rodStock volume and held end
Free lengthWatch buckling before the die controls the head
One gatherCavity controls head growth
Staged / final headTransition and trim condition
Representative engineering sequence only. It is not a customer part, a dimensional record or a quotation drawing.
Start with the free length between the gripped section and the point where the die begins to control the metal.
Review point
Why it matters
Drawing action
Unsupported length
Long free stock can bow before the head forms.
Show the held end, head direction and any straightness requirement.
Diameter change
Large growth needs enough volume and a stable sequence.
Give the finished head and shank geometry, not only a nominal head size.
Transition radius
A sharp change concentrates flow and die stress.
Define the functional transition and the machining allowance.
Trim support
Unsupported edges can distort during flash removal.
State the datum, flatness and edge condition after trim.
Table 3. The risk focus buttons add emphasis only; every row remains readable without JavaScript.
Do not quote from a finished outline alone
A finished outline may not show how much material must move or which surface is held. That omission is a common source of late tooling changes. Put the forging transition, machining allowance and functional faces on the review package.
When the part has a tall or narrow head, adding a larger machine is not the first answer. The better question is whether the progression needs to be split. Contact us with the finished and forging drawings so the review can test the sequence rather than guess from the outside shape.
Materials and the Heat-Treatment Handoff
Upset forged parts can be reviewed in carbon steel, alloy steel and stainless steel when the grade is compatible with the drawing and the intended operation. The workbench's approved material language includes grades such as 1045/C45 and 4140/42CrMo4, but the final grade, condition and acceptance are stated on the order drawing. Prohibited grades and processes remain excluded.
Family
Buyer decision
Release note
Carbon steel
Strength, machinability and cost for a general headed part.
Grade and condition per drawing; do not infer from a competitor's fastener.
Alloy steel
Higher stress or a specified heat-treatment response.
State grade, prior condition and hardness or mechanical requirements.
Stainless steel
Corrosion resistance and the required surface condition.
Specify grade, finish and any post-forge cleaning or passivation need.
Table 4. Material families are capability categories, not a stock grade list or a hidden approval for prohibited grades.
A material name alone is not a complete requirement. The drawing should also identify the as-forged condition, heat-treatment condition, hardness or tensile requirement, surface treatment and the area where the material is sampled. Where a value is not on the drawing, the answer is Contact us for details.
Heat treatment is carried out by an audited partner, not in a claimed in-house furnace. That matters for the buyer because the release file should connect the forging batch to the treatment record, the hardness or tensile result and the final inspection release. We do not publish a universal hardness band or treatment cycle.
Before forging
Confirm the grade, stock condition and traceability requirement. Mark any grade that must not be substituted.
Before outsourcing
Confirm the heat-treatment specification, sampling position, records and any dimensional risk from fixturing or distortion.
After treatment
Check the required hardness or mechanical evidence, surface condition and any straightness or dimensional change agreed for the part.
At packing
Match the batch label, records and packaging condition so the buyer can trace the delivered lot back to the release file.
If a grade is chosen because of a standard fastener or a vehicle application, stop and check the scope before sending the RFQ. This page does not expand into automotive, gear, shaft or tool-steel forging work.
Reading the Evidence: Buckling, Lap, Underfill and Trim Damage
A failed headed forging usually leaves evidence in a predictable place. The point is not to memorise a defect name; it is to decide whether the cause belongs to the stock, the heat, the die sequence or the trim operation. Use the board below when a sample, first article or production lot does not match the drawing.
Evidence
Likely mechanism
Next review
Bent shank or off-centre head
Unsupported length bowed before the die stabilised the metal.
Review free length, holding method, stock straightness and progression.
Folded line near the head transition
Metal was turned back into the surface or trapped in a sharp flow change.
Review preform shape, transition radius and die contact.
Head corner is not filled
Insufficient volume, low working temperature or excessive resistance in the cavity.
Review cut length, heat distribution, cavity sequence and venting.
Edge crack after trim
Trim support or edge condition did not match the forged head.
Review support, trim clearance, temperature and the drawing's edge requirement.
Decarburized or soft surface
Heating exposure or post-forge treatment was not controlled to the drawing.
Check process records, outsourced treatment records and sampling plan.
Table 5. Evidence language follows the site's failure-mode library; acceptance values remain drawing-defined.
Ask for the location, not only the defect word
“There is a crack” is not enough to close a complaint. A trim crack follows the trimmed edge; a lap follows a flow line; a buckling failure changes the straightness of the shank; an underfilled head has a repeatable geometry gap. Photograph the location and send the batch, cavity sequence and drawing revision.
A defect that appears after heat treatment can have a forging contribution without being a forging-only defect. Sharp transitions, residual stress and a treatment that is not matched to the material can combine. That is why the release file should retain the forging record and the audited partner's treatment record together.
Do not use a defect name as a substitute for a measurement
The supplier can investigate a mechanism, but the buyer and supplier still need an approved drawing with datum, sampling and acceptance conditions. If the drawing does not define the condition, state the question before production.
Inside Our Hot-Upset Review: What We Check Before a Die Is Accepted
On our production floor, a headed part is reviewed as a transfer problem: how the stock is gripped, how much hot length is free, how the die supports the gathering head and how the trim will preserve the datum. The three checks below are sources from our hot-forging and inspection workflow, not invented customer stories.
01 · We start with the held length
A finished shank dimension is only one part of the review. We also need the section that keeps the hot end stable while the head grows. A drawing that leaves the holding zone ambiguous slows the first tooling review.
02 · We record the material and heat input
Incoming material is checked before it enters the hot route, and induction heating gives the working length a controlled starting condition. A grade substitution or an unclear certificate is raised before the first production batch, not hidden in the finished part.
03 · We release the batch with records
The workshop uses dimensional, material, hardness and tensile inspection where the order requires it. Heat treatment is carried out by an audited partner, so the treatment record and the forging record travel together when the buyer's release package requires both.
04 · We treat trim as part of geometry
A clean head outline is not enough if trimming distorts the bearing face or changes the shank relation. The trim support and the datum are reviewed as one acceptance family.
This is why we ask for the finished part drawing, the proposed forging drawing and the intended next operation together. The factory can then tell the buyer which decisions are already closed and which need a drawing change before tooling.
Drawing Release Checklist for an Upset Forged Parts RFQ
Use this checklist before sending a quote request. It is deliberately practical: a complete package reduces the number of assumptions that could later become a tooling change, an inspection dispute or an unusable first article.
0 of 8 release items marked
Mark the surface that locates the part after forging, not only the finished surface.
Show the head-to-shank transition and state whether it remains as-forged or is machined later.
Identify any straightness, concentricity, flatness or runout requirement that affects acceptance.
State whether the buyer supplies the forging drawing or expects the supplier to propose it for approval.
Put every “do not exceed” condition next to the dimension it controls; do not hide it in email text.
Give the intended batch structure so the tooling and inspection plan can be evaluated without inventing an MOQ.
For a complete review, send the drawing set, material callout, quantity plan and any sample or reference part with its source and measurements. We will return the missing decisions and quote only the drawing-defined route.
Upset Forged Parts FAQ: What Buyers Ask Before the First Order
Are upset forged parts stock bolts or standard fasteners?
No. These are OEM parts made to a buyer's drawing, not stock bolts or catalogue fasteners.
Is hot upsetting the same as cold heading?
No. Hot upsetting heats the working length before the head is gathered; cold heading is outside HULK Metal's capability. Do not use this page to request a cold-headed part, even when the finished outline looks similar.
Can one cavity make a head with a large diameter increase?
The answer depends on unsupported length, stock diameter, head volume and transition shape. A single gather can fit one drawing while a staged route may be required for another. The review must also consider the held section, how the die closes around the growing head, whether the cavity can fill before the metal cools, how the flash or trim edge is supported, and how the approved datum will survive finishing. Send the finished and forging drawings with those conditions marked for review; do not use this page as a universal limit.
Which values can HULK Metal publish for this process?
Confirmed public facts cover the route: hot die forging, induction heating, multiple forging equipment, in-house inspection, outsourced heat treatment and ISO 9001. Tolerances, allowances, hardness ranges, unit weights, MOQ, lead time and cost are per drawing or Contact us for details.
What should a buyer send with the first RFQ?
Send the finished-part drawing with revision, any forging drawing, material and heat-treatment requirements, inspection and records, quantity plan, packaging and the next operation. A sample can explain intent but cannot replace the controlled drawing.
Can the page help with gears, shafts, aluminium or automotive parts?
No. Gears, shafts, aluminium forging and automotive applications are outside this page's confirmed capability scope.
Quality Control: What We Verify Before Upset Forged Parts Leave the Workshop
Quality control follows the approved drawing and the agreed inspection plan. The sequence below separates incoming material, in-process evidence and final release, so the buyer can see where a record is created and what question each check answers.
Raw Material Inspection
Before production, the material grade, condition and traceability are checked against the purchase requirement. Spectrometer analysis and incoming records help prevent a substitution or mixed batch from entering the hot-upset route.
Production Inspection
The first hot pieces are checked for stock feed, heated length, head formation, transition condition and trim support. Production checks watch for drift in the features that the approved drawing identifies as important.
Dimension Inspection
Final dimensions are measured against the approved forging drawing and the stated datum scheme. The inspection plan records the drawing revision so a measurement cannot be separated from the requirement it was checked against.
Load and Mechanical Testing
Where the drawing specifies tensile, proof or other mechanical evidence, the agreed test is performed and recorded. The page does not invent a load rating or a universal test frequency for every headed part.
Surface Inspection
Visual inspection looks for laps, cracks, scale pits, underfill and trim damage at the locations called out by the drawing. Surface treatment and cleaning requirements are checked against the approved finish requirement.
Finished Product Inspection
The finished batch is checked for the released geometry, batch identity, quantity and any customer-specific marking requirement. Nonconforming material is held for disposition rather than mixed into the accepted lot.
Packaging Inspection
The packaging method, labels, protection and batch association are checked before dispatch. Packaging is part of the release record because the buyer must be able to connect the delivered parts to the material, forging and treatment evidence.
Final release is a document set, not a verbal promise
The buyer should receive the agreed inspection evidence with the batch. If a required record is not specified on the drawing or purchase order, confirm it before production rather than assuming a standard report will be supplied.
Send the drawing, material callout, batch plan and acceptance requirements through the contact route on this site. The first useful answer is the review list: what is defined, what is missing and what must be confirmed before tooling can be released.
HOT UPSET FORGING WORKSHOPS
The production route combines induction heating, controlled forming, inspection and coordinated finishing. Each department receives the approved drawing and the requirement that belongs to its operation. The objective is to keep geometry, material evidence and release records connected from incoming stock through the final packed batch.
Production Workshops
Manufacturing Equipment
Inspection Center
Warehouse
Packaging
Surface Treatment Center
Production Workshops
The hot-work area follows the released stock, heating and forming sequence. Billets are checked against the drawing and batch record before the first production piece; head formation, transfer handling and trim conditions are monitored as one connected route. Operators keep the drawing revision with the work order so a changed transition or datum is visible at the press.
Manufacturing Equipment
Our hot die forging line uses medium-frequency induction heating and multiple forging presses. Tooling and setup are selected from the drawing review. Equipment capacity is not published as a product limit because the part geometry, material and sequence determine feasibility. Heated length, die support and trim handling are checked during setup before the batch is released.
Inspection Center
Incoming material is checked with a spectrometer, while dimensional inspection uses the approved drawing and datum scheme. Hardness and tensile checks are added where specified, and batch records connect the measured result to the released parts. Any nonconforming result stays clearly identified until the agreed disposition is completed and the batch is formally released to the customer.
Warehouse
Accepted material, work in process and finished parts are separated by batch status. Labels retain the drawing revision and order reference so a forging lot can be traced without relying on an operator's memory. Material waiting for outsourced heat treatment is kept identifiable before it returns for final inspection and document matching. Empty or unidentified containers are not returned to accepted stock.
Packaging
Packaging requirements are agreed before dispatch. Protective separators, box or pallet construction, labels and document placement are checked against the order so head faces and marked surfaces arrive in the required condition. The package label connects the delivered quantity to the released batch and inspection records; this lets the buyer identify the lot during opening and trace it without mixing parts.
Surface Treatment Center
Cleaning and surface treatment are coordinated after forging and any required heat treatment. The approved finish requirement controls preparation, handling and inspection, while treatment records remain linked to the finished batch. Parts with a protected bearing face or thread area are handled to keep those features within the agreed release condition and ready for the buyer's next operation.
BENEFITS CHOOSE HULK METAL AS YOUR UPSET FORGED PARTS SUPPLIER
The right supplier reduces the gap between drawing review, production evidence and dispatch. HULK Metal coordinates the route around the approved part instead of selling a stock size. One responsible contact keeps the tooling question, material requirement, inspection evidence and delivery condition aligned.
One Stop Purchase
One responsible contact can coordinate material verification, forging, machining, outsourced heat treatment, surface finishing, inspection and packing. That reduces the number of handoffs where a requirement can be lost. The final scope and sequence are still confirmed from the drawing and purchase order, including every operation needed to complete the buyer's part and preserve its linked release records across the full chain.
Get Higher Quality
Quality begins with the material check and continues through forming, dimensional inspection and final release. ISO 9001, batch inspection records and in-house testing support the quality route. Specific hardness, mechanical and acceptance values remain per drawing rather than assumed, and outsourced heat-treatment records are kept with the forging batch for release. That gives the buyer evidence tied to the delivered lot.
Get Faster
The drawing review is structured to surface missing decisions early: held length, head transition, datum, finish and inspection. A clear release package can shorten repeated clarification, although delivery timing is confirmed for each order rather than promised as a fixed value. Early review also helps avoid producing a first article that cannot be inspected against the intended datum or accepted by the buyer.
Save More Money
Reviewing the head progression before tooling can avoid an unnecessary cavity stage, excess machining stock or a first article that cannot be accepted. The aim is to control total landed cost through a workable drawing, while price and MOQ remain on request. A clear transition and inspection release also reduce avoidable rework, repeated clarification and extra handling across the supply route.
Save More Time and Energy
Forging, inspection, outsourced treatment and packing are coordinated through one supplier contact. Buyers spend less time reconciling separate vendors and can focus on the drawing, first-article approval and production release, with commercial timing confirmed for the order. One contact keeps the drawing revision, batch status and release documents moving together through the complete purchasing cycle, from feasibility review to delivery.
ARTICLES OF UPSET FORGING AND FORGED PARTS
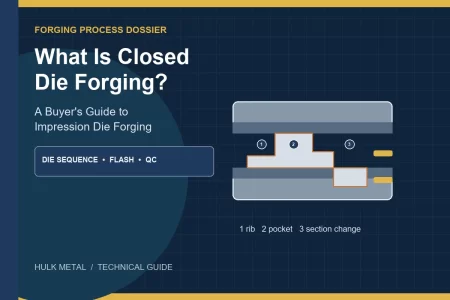
Continue with the process and acceptance questions that usually sit beside an upset forged parts RFQ: how closed-die forging forms the part, how the drawing defines tolerance, what ISO 9001 does and does not prove, and how common steel grades compare. These articles help a buyer prepare the drawing package and the release conversation before the first production order.